


British housing architecture is more than bricks and mortar; it reflects social history, cultural aspirations, and evolving lifestyles. Over the last 100 years, UK housing has shifted from Edwardian elegance to post-war rebuilding, and from suburban expansion to sustainable 21st-century homes. Throughout this journey, architects have been at the centre — designing not only entire housing estates but also extensions and refurbishments that adapt older homes for modern living.
This article explores the evolution of British housing architecture across the 20th and 21st centuries. It highlights key architectural movements, case studies of iconic estates, and the critical role architects play today in shaping house extensions, loft conversions, and refurbishments for sustainable, contemporary homes.
Early 20th-Century Housing (1900–1939)
Edwardian Homes (1900–1914)
Edwardian housing, a cornerstone of UK residential architecture, combined style with comfort. Popular features included:
· Red brick façades with timber detailing.
· Bay windows to maximise natural light.
· Decorative stained glass and tiled pathways.
· Wide hallways and higher ceilings than Victorian terraces.
The Arts and Crafts movement influenced this era, with architects like Charles Voysey promoting craftsmanship, natural materials, and harmony with nature.
The Garden City Movement
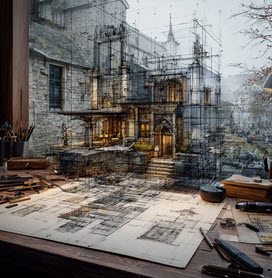
The Garden City Movement, pioneered by Ebenezer Howard, changed the landscape of British housing. Garden cities such as Letchworth (1903) and Welwyn Garden City (1920), designed by Raymond Unwin and Barry Parker, introduced a balance of green space, community planning, and well-designed homes. Their influence is still seen in UK suburbs today.
Interwar Suburban Growth
The post-WWI housing shortage led to the 1919 Addison Act, encouraging council housing. Semi-detached homes with front and back gardens became standard. Private developments boomed too, with Tudorbethan and cottage-style homes defining commuter suburbs — a legacy still visible in Britain’s housing stock.
Post-War Housing (1945–1970)
Rebuilding Britain with Prefabricated Homes
WWII bombing devastated UK housing. Architects and local councils responded with prefabricated houses — cost-effective, quick to assemble, and fitted with modern kitchens and bathrooms. These “prefabs” set a new standard for domestic comfort.
Modernism and the Rise of High-Rise Living
Modernist architects sought large-scale solutions. Inspired by Le Corbusier, they introduced council housing estates with high-density flats and communal facilities.
Case studies:
· The Alton Estate (1950s), Roehampton — innovative tower blocks set in landscaped grounds.
· The Barbican Estate (1960s–70s), London — Chamberlin, Powell & Bon’s Brutalist icon, combining homes with cultural amenities.
While visionary, many tower blocks later suffered from poor maintenance and social problems, culminating in the collapse of Ronan Point (1968), which highlighted flaws in high-rise design.
Late 20th Century Housing (1970–1999)
The Shift Back to Low-Rise
Criticism of high-rises in the 1970s redirected architects toward low-rise, community-focused estates. Projects like Ralph Erskine’s Byker Wall Estate in Newcastle emphasised colour, resident participation, and human-scale design.
Thatcherism and Private Development
The 1980s saw Margaret Thatcher’s “Right to Buy” policy shift housing towards private ownership. Large suburban estates expanded, often built by developers with limited architectural input. Yet, bespoke houses and small-scale projects gave architects opportunities to innovate.
Postmodernism in UK Housing
Postmodern architects, such as Terry Farrell, added creativity and symbolism to housing. His Comyn Ching Triangle in Covent Garden blended historical references with playful modernity, offering a striking contrast to the starkness of modernist housing.
21st-Century Housing (2000–Present)
Sustainability and Eco-Friendly Housing
In the 21st century, eco-housing in the UK became a priority. The landmark BedZED (2002) development in south London set new benchmarks for sustainability, using solar panels, wind cowls, and reclaimed materials.
Urban Regeneration Projects
Architects play key roles in regenerating urban brownfield sites. The transformation of King’s Cross in London illustrates how heritage buildings, canals, and modern housing can co-exist in vibrant communities.
Bespoke Homes and Media Influence
Television shows like Grand Designs raised public awareness of architect-led design. Features such as glass-walled extensions, rooftop terraces, and open-plan layouts have become aspirational markers of modern British housing design.
The Role of Architects in Extensions and Refurbishments
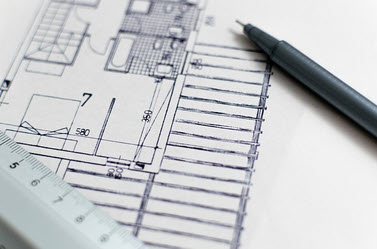
With limited land for new builds, much of today’s architectural work focuses on house extensions and refurbishments.
Why Extensions Are Popular in the UK
· Families need open-plan kitchens, home offices, and extra bedrooms.
· Extensions add significant property value.
· Homeowners prefer upgrading period properties rather than relocating.
Popular Types of Extensions
1. Rear extensions opening onto gardens.
2. Loft conversions adding new bedrooms or offices.
3. Side infill extensions in terraced housing.
4. Basement excavations, especially in London’s premium housing market.
Architects’ Role in Modern Refurbishments
· Design quality: turning outdated layouts into light-filled, functional spaces.
· Planning permission expertise: navigating UK planning laws, especially for listed properties.
· Sustainability upgrades: retrofitting older homes with eco-friendly materials, solar panels, and insulation.
· Aesthetic harmony: blending old and new for seamless results.
Architects ensure that extensions not only improve living space but also respect the home’s original character.
Challenges and the Future of British Housing
The Housing Affordability Crisis
Britain continues to face housing shortages and affordability issues. Architects are exploring modular housing and off-site construction as faster, cost-effective solutions.
Balancing Heritage and Innovation
With millions of Georgian terraces, Victorian townhouses, and Edwardian semis still in use, architects must balance heritage preservation with modern comfort. Sensitive refurbishments are key to future housing sustainability.
Climate Change and Net-Zero Targets
The UK’s push for net-zero carbon homes puts architects at the forefront of innovation. Passive design, renewable energy systems, and energy retrofitting of existing stock will define the next era of British housing architecture.
Conclusion
The past century of UK housing architecture tells a story of resilience, creativity, and adaptability. From Edwardian suburbs to post-war estates, from prefabs to eco-homes, architects have shaped not only how homes look but also how Britons live.
Today, the architect’s influence is perhaps most visible in the design of extensions and refurbishments — adapting cherished period homes to meet the needs of modern life while pushing toward sustainability and energy efficiency.
As Britain faces new challenges — affordability, urbanisation, and climate change — architects will continue to balance heritage with innovation, ensuring that housing remains both functional and inspiring.


